46 m²
46 m² 2
2 1 / 3
1 / 3Westate Włochy is pleased to present an exceptional apartment of 46.03 m² in a pre-war, fully renovated tenement house on Łochowska Street in Warsaw’s Praga-Północ district. Price: PLN 1,039,000. Floor: 1/3.
This is not just another “renovated flat.” It is an interior with a story — an industrial loft with the soul of old Warsaw, in which every element has been chosen with this particular place in mind.
The tenement house itself dates back to the 1930s and is one of the twin buildings erected in Praga by the Karwowski family (listed in the municipal register of historic monuments). In 2019 it underwent a complete transformation: it was insulated, given a new façade, and the common areas were fitted with a lift. This is a rare combination of pre-war character and a full, modern technical standard.
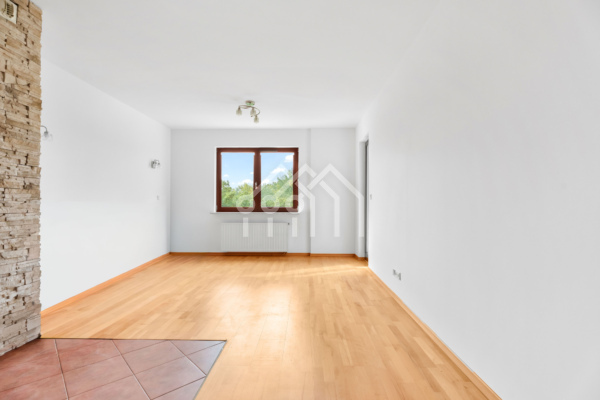
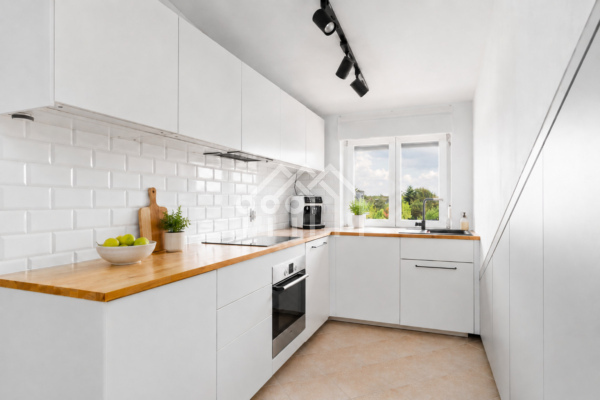
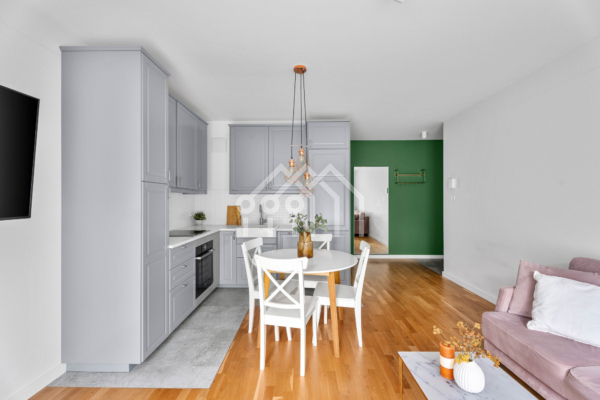
The interior is strikingly beautiful. Exposed, original red-brick walls are set against smooth, light surfaces. The living area retains the original pre-war parquet, painted in grey oil paint — a detail that ties the building’s authenticity to the contemporary feel of the arrangement. In the kitchen, the parquet gives way to patterned cement tiles. At the heart of the space is a spacious living room with an open, black shaker-style kitchen, finished with a stone countertop and a copper accent on the wall. High ceilings (2.85 m) and large pre-war windows fill the interior with light. The north-eastern exposure keeps the apartment from overheating in summer, while the mornings are full of natural light.
The apartment is sold fully furnished with a collector’s interior that defines its character and is included in the price:
in the dining area — an original Yugoslav set: the “Jasen” table and chairs from the Drvni Kombinat manufactory in Kraljevo (1960s), in the style of Paolo Buffa; a complete set that is now virtually impossible to assemble on the vintage market,
in the bathroom — a hand-decorated chandelier by the Czech manufacturer Preciosa from the limited High Enamel collection, made on a 24-karat gold base with hand-painted floral motifs, accompanied by a Czech, hand-crafted glass sculpture,
the built-in furniture (including the cabinet beneath the Bauhaus print) was made to order in a carpentry workshop on Kawęczyńska Street, close to the building — so as to keep it consistent with the style and history of the place.
(The audio system and television are not included in the offer.)
A major asset is the exceptional quiet and privacy. The apartment is well separated from neighbours — opposite is an office unit (a law firm), and it borders its only neighbour at a greater distance, through a very thick wall. As a result, everyday life here is remarkably peaceful. The windows also do not face the neighbouring planned construction development — it is being built on the opposite side of the building, so it will not be noticeable from inside the apartment.
Another highlight is the bathroom with a free-standing bathtub in a retro style, with elegant fittings and a patterned floor — a space that looks straight out of an interior design magazine.
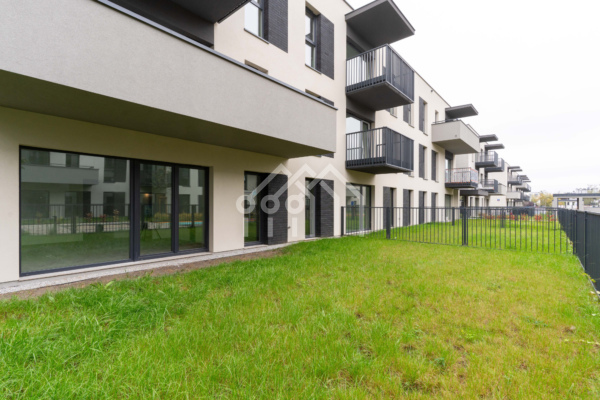
The housing community also plans to develop an internal patio, which will ultimately be available to residents. Work has not yet begun — it will be possible once the neighbouring construction project is completed. The photographs in the listing show the current state of the space.
Key features:
Designer, cohesive arrangement in an industrial style with vintage and mid-century accents
Full collector’s furnishing included: the “Jasen” Yugoslav set, the Preciosa chandelier (High Enamel), a Czech glass sculpture, made-to-order furniture
Exceptional quiet and privacy — no direct residential neighbours, a thick wall, an office unit opposite
Pre-war 1930s tenement house after a complete transformation (2019): insulation, new façade, lift, renovation of common areas
Original pre-war parquet, exposed brick, 2.85 m ceilings, large windows, plenty of light
Striking bathroom with a free-standing bathtub
46.03 m², 2 rooms, 1st floor, north-eastern exposure
Basement and balcony
Planned residents’ patio (after completion of the neighbouring development)
District heating, full ownership (land and mortgage register), secondary market
Praga-Północ — a district undergoing dynamic revitalisation
Monthly charges:
Administrative charge: PLN 689/month
Renovation fund: PLN 580/month (covers repayment of the lift and the common-area renovation loan — the balance is now almost fully repaid)
Please get in touch to arrange a viewing.
Stanisław Saramonowicz
- Offer number: WE260382
- Market: Secondary
- Area: 46 m²
- Rooms: 2
- Floor: 1 / 3
- Bright kitchen: Yes
- Furnishings:
- Balcony: 1
- Basement: 1
- Intercom: Yes
- Guarded: Yes
- Video intercom: Yes
- Gated: Yes
- Grating: Yes
- Video cameras: Yes
- Monitoring: Yes
- Elevator: Yes
- Condition: perfect
- Internet: Yes
- Television: Yes
- Water: Yes
- Current: Yes
- Park: Yes
- Bus: Yes
- Subway: Yes
- Tram: Yes
- Fitness nearby: Yes
- Pool nearby: Yes
- Bank nearby: Yes
- Pharmacy nearby: Yes
- Hospital nearby: Yes
- Airport nearby: Yes
- Bazaar nearby: Yes
- Shopping center nearby: Yes
- Nursery nearby: Yes
- Kindergarten nearby: Yes
- Playground nearby: Yes
- Primary school nearby: Yes
- University nearby: Yes
- Grocery nearby: Yes

Co-owner of Warsaw Włochy | Warszawa Włochy